Intro
What to Review Before Choosing Garden Homes for Retirees
Garden home can mean a detached cottage on a compact lot, an attached patio home, a condominium with a private courtyard, a unit in an age-qualified community, or simply a house marketed for low-maintenance living. Ownership may include the land, only the dwelling, a condominium interest, or a lease. Exterior work may belong to the resident, an association, a landlord, or a mix. Begin by identifying the legal and maintenance structure rather than inferring it from landscaping or architecture.
A smaller single-level home may simplify some tasks, but square footage and story count do not establish accessibility. The route can still include a step at the garage, narrow bathroom doors, a deep tub, high storage, an uneven patio, distant parking, heavy entry doors, or a long path to trash and mail. Evaluate the property as a sequence of daily activities under ordinary and difficult conditions, including rain, darkness, carrying groceries, hosting visitors, recovering from an injury, or using a cane, walker, or wheelchair.
National Institute on Aging guidance encourages planning before substantial help is needed and revisiting home safety as circumstances change. That does not mean every buyer needs every accessibility feature. It means the decision should preserve options. A home that works now and can accept practical modifications may offer more durable value than one that depends on climbing, reaching, driving, yard labor, or an association service that is not expressly required in the governing documents.
Quick Answer
Quick Answer: Garden Homes for Retirees
Garden homes for retirees are usually compared by layout, accessibility, outdoor space, maintenance responsibilities, community rules, location, fees, and long-term fit. A good comparison should include daily mobility, storage, healthcare access, transportation, and whether the outdoor space adds enjoyment or upkeep.
- Garden Homes for Retirees is best evaluated by comparing features, condition, fit, seller terms, total cost factors, and follow-up needs. This guide gives a clear overview, concise takeaways, and practical questions so readers can understand the main comparison factors without relying on exaggerated claims.
Key Takeaways
Key takeaways
Compare garden homes by layout, accessibility, maintenance, fees, and location.
- Outdoor space can add lifestyle value but also adds upkeep questions.
- Review community rules, association fees, parking, and service access.
- Long-term fit matters more than the home style alone.
Search
Looking for another topic?
Quick checklist
Quick comparison checklist
Walk the complete route from parking or drop-off through the entry, kitchen, bedroom, bathroom, laundry, storage, garden, mailbox, trash area, and emergency exit.
- Measure steps, thresholds, doors, halls, turns, bathroom clearances, shower or tub access, counter use, storage reach, parking, and mobility-device space where relevant.
- Separate owner, association, landlord, and municipal responsibility for roof, exterior, structure, garden, irrigation, trees, fences, drainage, snow, pests, utilities, and insurance.
- Calculate mortgage or rent, association fees, taxes, insurance, utilities, assessments, maintenance, transportation, services, modifications, moving, and likely future support.
- Review governing documents, age restrictions, rental and guest rules, pets, vehicles, architectural changes, reserves, litigation, insurance claims, and recent fee or assessment history.
Main factors to compare
How to compare a garden home for everyday use and long-term flexibility
Start outside. Identify the usual parking space, passenger drop-off, curb, slope, surface, drainage, lighting, handrails, gate, porch, threshold, and weather exposure. A nominally step-free front door is less useful if residents enter through a stepped garage or traverse loose gravel. Measure clear door openings with the door positioned normally. Confirm space to unload groceries, open vehicle doors, transfer, use a mobility device, or wait under cover without blocking traffic.
- Layout and route
- Outdoor space and maintenance
- Community rules and governance
Test the home through real tasks rather than counting bedrooms
Inside, trace high-frequency routes: entry to kitchen, bedroom to bathroom, laundry to storage, living area to patio, and home to mailbox or trash. Note floor transitions, rugs, cords, glare, shadows, narrow turns, door conflicts, furniture zones, and reach heights. NIA home-safety material emphasizes lighting, secured carpets, handrails, grab bars, and nonslip treatment as examples, but a property-specific review should reflect the resident's actual activities and preferences.
Test the bathroom and kitchen with ordinary objects. Can a person approach the toilet, enter the shower, reach controls, use the sink, open the refrigerator, carry a hot item, and access frequently used storage without unstable reaching? Identify wall construction before assuming grab bars can be added. Ask whether counters, cabinets, doors, appliances, and plumbing can be altered under association rules. A model-home display may conceal the circulation space needed after furniture and belongings arrive.
Define what low maintenance covers and what the resident still performs
List every outdoor element: lawn, planting beds, trees, irrigation, drains, patios, walkways, steps, railings, retaining walls, fences, gates, exterior lighting, hose connections, roofs, gutters, siding, windows, decks, pest treatment, and snow or leaf removal. For each item, identify ownership, routine care, repair, replacement, approval, cost, scheduling, and liability. An association that mows turf may leave pruning, irrigation leaks, patio settlement, windows, and private drains to the homeowner.
A private garden can support relaxation, hobbies, pets, and social connection while adding bending, lifting, watering, tool storage, heat exposure, and recurring service costs. Compare raised beds, container zones, shaded seating, hose reach, surface stability, gate width, and storage access. If hiring help is likely, obtain current local quotes and confirm vendor access rules. Do not assume informal neighbor help or today's ability will remain constant throughout ownership.
Review drainage after rain if possible. Look for ponding, erosion, slippery growth, downspout discharge, irrigation overspray, tree-root displacement, blocked paths, and water near the foundation. Ask who responds to a fallen limb, broken irrigation line, damaged fence, or storm debris. Landscaping can appear finished during a tour while concealing a maintenance backlog or mature plants whose roots, height, water demand, and pruning needs will increase.
Read the documents that control fees, changes, guests, and services
Request the declaration, bylaws, rules, budget, reserve study where available, insurance summary, recent meeting minutes, current fees, special-assessment history, pending projects, litigation disclosures, and architectural process. Ask which services are contractual and which are informal or discretionary. A brochure may say maintenance included without identifying standards, frequency, exclusions, or the association's power to change vendors and fees.
Review restrictions that affect daily life: age qualifications, occupancy, guests, caregiving arrangements, rentals, pets, parking, recreational vehicles, work vehicles, exterior decor, gardens, fences, accessibility modifications, solar equipment, deliveries, noise, and home businesses. HUD's Housing for Older Persons Act materials explain federal age-qualified housing context, but state law and governing documents also matter. Obtain legal advice when rights or obligations are unclear rather than relying on a salesperson's interpretation.
Assess governance and financial resilience. A low monthly fee can reflect limited services, deferred maintenance, weak reserves, or upcoming assessments. Compare delinquency, reserve funding, insurance deductibles, major component schedules, recent premium changes, and responsibility after a casualty. Ask how residents request repairs, appeal decisions, attend meetings, access records, and report accessibility barriers. Community atmosphere is important, but dependable operations are visible in documents and response processes.
Location and support network
Map transportation and services for ordinary weeks and disrupted days
Measure travel rather than describing a property as convenient. Map grocery stores, pharmacies, primary and specialty care, urgent services, parks, community centers, libraries, faith communities, family, friends, airports, and preferred activities. Test routes at relevant times and in poor weather. Note sidewalks, crossings, lighting, transit stops, hills, benches, traffic, parking, and delivery coverage. A short straight-line distance can still require a difficult or expensive trip.
Consider the consequences of not driving for a week or longer. Identify public transit, paratransit eligibility, community shuttles, taxis, ride services, grocery and pharmacy delivery, volunteer transport, and help from known people. Verify service boundaries, advance booking, hours, accessibility, companion rules, fares, and holiday schedules. The Administration for Community Living's Eldercare Locator can connect users with local resources, but availability and eligibility remain local.
Evaluate communication and emergency access. Check cellular signal, broadband options, address visibility, emergency vehicle route, gate procedures, backup power policy, severe-weather shelter, fire and evacuation plans, and who receives alerts. In remote or gated settings, clarify how emergency personnel enter and how residents request welfare checks. Technology can add support, but it should not substitute for a workable physical route and a realistic network of people and services.
Costs and ownership
Model the complete monthly and irregular cost of living there
Create a housing budget with purchase or rent, financing, property tax, association fee, insurance, utilities, internet, water and sewer, trash, landscaping, pest service, interior maintenance, transportation, and service subscriptions. Add periodic costs for appliances, HVAC, roof or exterior responsibility, flooring, paint, accessibility work, storm deductibles, tree work, moving, and storage. Use current quotes where possible and avoid projecting a single number indefinitely.
Insurance needs depend on ownership and association structure. Determine what the master policy covers, the resident's required policy, deductibles, loss assessment, water backup, flood, wind, earthquake, personal property, liability, temporary housing, and improvements. Review recent claims or exclusions where available. A maintained exterior does not mean the association insures every interior surface or pays the resident's portion after a major loss.
Plan for exit as carefully as entry. Review resale and rental restrictions, right of first refusal, transfer fees, age-qualification effects, inspection requirements, association approval, market depth, and responsibility for repairs before sale. Consider whether one resident could carry the home alone after a household change. Tax, estate, Medicaid, financing, and legal questions require qualified advice; a general guide should identify questions, not prescribe an ownership strategy.
Long-term flexibility
Choose a home that can adapt without assuming future health outcomes
The U.S. Census Bureau defines an aging-ready home for its research as having a step-free entry plus a bedroom and full bathroom on the first floor. That definition is a useful screening concept, not a complete accessibility certification. Individual fit also depends on clear space, reach, controls, lighting, surfaces, hearing and vision needs, transfer tasks, and assistance. Compare the home with current needs while preserving realistic modification options.
Ask which changes can be made and approved: rails, ramps, lever hardware, lighting, contrasting edges, grab bars, curbless shower work, wider doors, lower storage, smart controls, stair alternatives, and charging space for mobility equipment. Verify structure, drainage, electrical capacity, permits, association review, contractor access, and insurance before assuming an alteration is simple. ADA standards may inform dimensions in covered settings, but not every private home is governed by the same rules.
Revisit the decision using three scenarios: normal daily living, a temporary period of reduced mobility, and a longer-term need for support. Identify where a helper would park, sleep, prepare food, assist safely, store supplies, and preserve privacy. Compare home-based services, community services, and alternative housing without presuming one path. The strongest choice is not the home with the most senior-branded features; it is the one whose route, responsibilities, costs, location, and adaptation options are understood.
Comparison Table
Garden home and downsizing path comparison
Garden home is a marketing and local real-estate term, not one standardized building type. Compare the dwelling, land interest, association structure, outdoor area, access, services, and total responsibilities separately.
| Housing or ownership path | Main lifestyle and responsibility tradeoff | What to verify before deciding |
|---|---|---|
| Detached garden home with owned lot | Greater control over land and exterior may come with full responsibility for structure, yard, drainage, trees, utilities, and insurance. | Verify title, survey, easements, boundaries, maintenance plan, access, hazards, service quotes, insurance, taxes, and modification rules. |
| Garden home in an HOA | Private dwelling and outdoor area may be combined with shared rules, amenities, maintenance contracts, reserves, and assessments. | Read governing documents, budget, reserves, minutes, fee history, insurance, service scope, restrictions, assessment exposure, and repair process. |
| Condominium or patio-home structure | Ownership may focus on the unit while the association controls some exterior and common components; boundaries vary by declaration. | Identify unit boundaries, limited common elements, roof and exterior responsibility, deductibles, water events, alterations, parking, storage, and resale terms. |
| Age-qualified community | May provide age-focused activities or rules but does not automatically include care, accessibility, transportation, or fixed fees. | Confirm legal qualification, occupancy rules, included services, accessibility, emergency process, future residents or caregivers, fees, and community governance. |
| Conventional downsized home | May offer broader locations and ownership choices without senior branding, while maintenance and adaptation remain property specific. | Compare route, first-floor living, outdoor work, neighborhood services, modifications, contractors, transportation, costs, and resale market. |
| Rental garden home | Can reduce some ownership obligations but rent, renewal, modification rights, maintenance response, and long-term control may be limited. | Review lease, increases, deposits, repairs, accessibility modifications, pets, parking, yard duties, utilities, insurance, renewal, and move-out terms. |
Pros & Cons
Pros and cons of common comparison paths
HOA-maintained garden home
- Can transfer selected exterior tasks
- Shared amenities and coordinated appearance
- Single-level plans are often available
- Fees and assessments can change
- Rules can limit modifications and use
- Included maintenance may be narrower than expected
Private-lot garden home
- Greater control over garden and exterior
- Fewer association restrictions where no HOA applies
- Outdoor area can be customized
- Owner manages more maintenance
- Service and repair costs are less pooled
- Trees, drainage, snow, and exterior work can become demanding
Age-qualified community
- Community programming may align with residents
- Can concentrate peers and shared facilities
- Some locations coordinate transportation or services
- Age rules affect occupancy and resale
- Care and accessibility are not automatically included
- Services and fees require document review
Conventional smaller home
- Wider selection of neighborhoods
- May avoid age restrictions
- Can be adapted around personal priorities
- Low-maintenance services may need separate hiring
- Existing layouts may contain barriers
- Neighborhood transportation and support vary
Questions to ask
Questions to ask before choosing a garden home or community
Use the same route, cost, responsibility, and community questions at every property. Confirm important answers through governing documents, inspection, insurance, local services, and qualified advisers rather than relying on a tour or sales description.
- Is the home easy to move through now and later?
- Who maintains the garden, exterior, roof, and common areas?
- What fees, restrictions, parking rules, or pet rules apply?
- How close are healthcare, groceries, transportation, and family support?
- Could the layout still work if mobility needs change?
When to be careful
When to be careful / Risk notes
Availability, condition, features, and terms can change quickly.
- Read seller details, return policies, warranty language, and exclusions carefully.
- Do not assume discounts, examples, or listings apply to every location or situation.
- For safety-sensitive or technical questions, seek qualified guidance before acting.
FAQ
Frequently asked questions
What should retirees compare in garden homes?
Compare accessibility, layout, outdoor maintenance, fees, location, community rules, storage, parking, and long-term fit.
Are garden homes low maintenance?
Some are, especially in managed communities, but yard, exterior, fees, and association rules should be reviewed.
Why does accessibility matter?
Step-free entry, bathroom layout, door widths, lighting, and storage can affect daily comfort over time.
What location factors matter?
Review healthcare access, transportation, grocery stores, family support, walking paths, and emergency services.
Should I compare fees?
Yes. HOA fees, maintenance charges, insurance, utilities, and service fees can affect long-term affordability.
Related articles
More guides to compare
 compare
Plastic Wall Cladding
Plastic wall cladding is usually compared by material thickness, moisture resistance, finish, installation method, room fit, and cleaning needs. It can be practical for certain walls, but shoppers should review fire ratings, adhesive or fixing requirements, trim pieces, and whether the surface suits the intended room.
compare
Plastic Wall Cladding
Plastic wall cladding is usually compared by material thickness, moisture resistance, finish, installation method, room fit, and cleaning needs. It can be practical for certain walls, but shoppers should review fire ratings, adhesive or fixing requirements, trim pieces, and whether the surface suits the intended room.
 compare
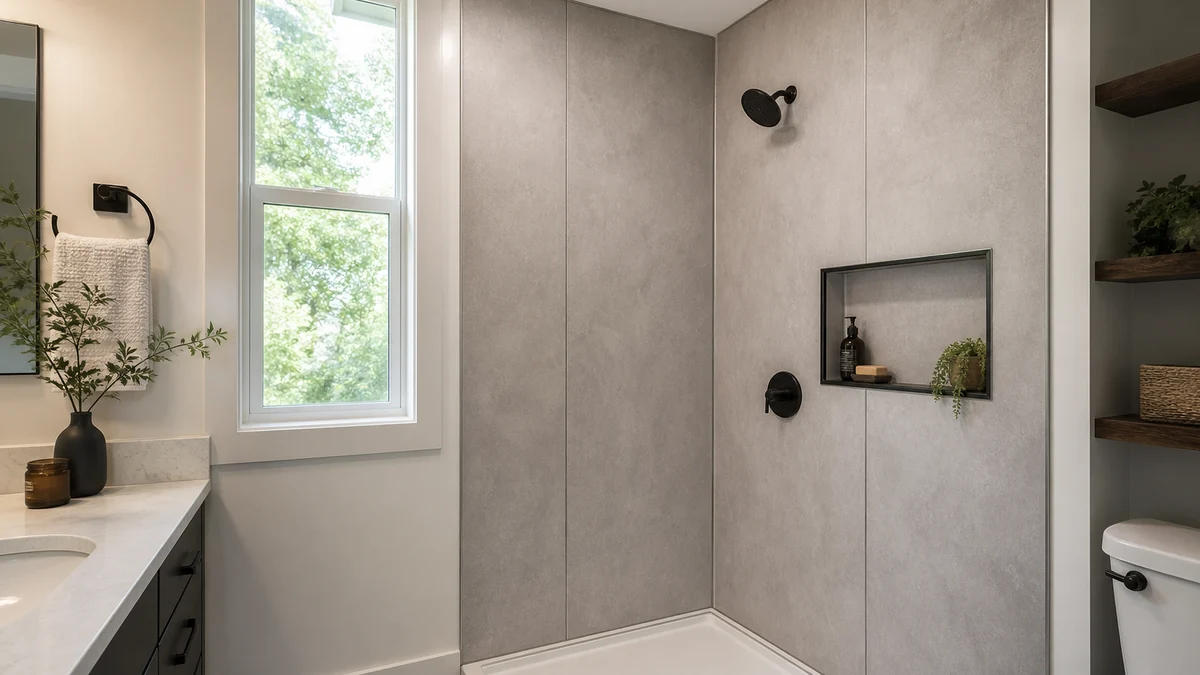
Bathroom Wall Panel Information
Bathroom wall panels are usually compared by moisture resistance, panel material, seam design, backing wall condition, installation method, cleaning needs, and trim details. Before choosing panels, review whether the system fits wet areas, how edges are sealed, and what maintenance is expected over time.
compare
Bathroom Wall Panel Information
Bathroom wall panels are usually compared by moisture resistance, panel material, seam design, backing wall condition, installation method, cleaning needs, and trim details. Before choosing panels, review whether the system fits wet areas, how edges are sealed, and what maintenance is expected over time.
 compare
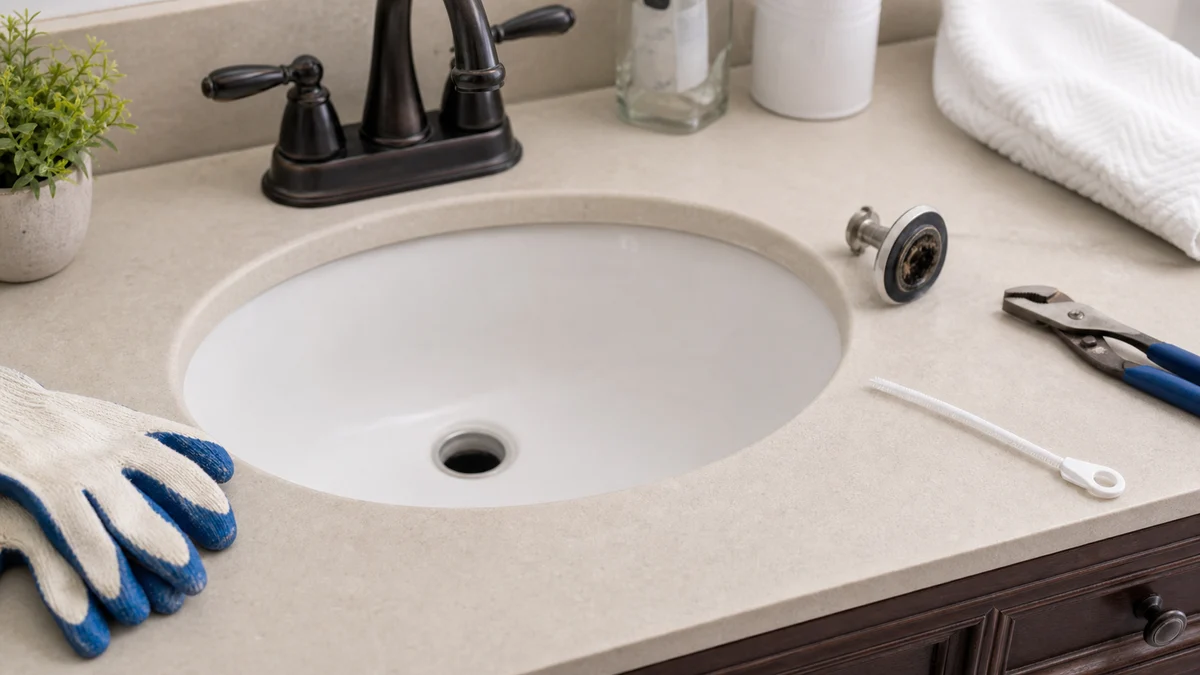
Bathroom Sink Drain Cleaning
Bathroom sink drain cleaning is usually compared by clog severity, slow-drain symptoms, trap access, product labels, tool choice, and when plumbing help is safer. Simple buildup may be manageable, but recurring clogs, leaks, sewer odor, or multiple slow drains should be treated more carefully.
compare
Bathroom Sink Drain Cleaning
Bathroom sink drain cleaning is usually compared by clog severity, slow-drain symptoms, trap access, product labels, tool choice, and when plumbing help is safer. Simple buildup may be manageable, but recurring clogs, leaks, sewer odor, or multiple slow drains should be treated more carefully.
Evidence references
Sources used for this guide
These sources provide aging-in-place, home-safety, housing-accessibility, community-service, and population context. They do not certify a specific property or determine personal suitability.
- Aging in Place: Growing Older at Home National Institute on Aging. Planning, home safety, support services, transportation, and periodic reassessment for living independently at home.
- Home Safety Tips for Older Adults National Institute on Aging. Practical examples involving entries, handrails, secured carpets, lighting, grab bars, and nonslip surfaces.
- Aging-Ready Homes in the United States U.S. Census Bureau. 2019 American Housing Survey analysis defining basic aging-ready features and reporting household accessibility patterns.
- Housing for Older Persons Act Questions and Answers U.S. Department of Housing and Urban Development. Federal context for housing intended and operated for occupancy by persons age 55 or older.
- Fair Housing Act Accessibility Requirements Overview U.S. Department of Housing and Urban Development. Scope and design context for covered multifamily dwellings, including accessible routes and usable features.
- ADA Standards for Accessible Design U.S. Department of Justice. Accessibility standards and scope information for covered buildings and facilities; not a blanket certification standard for every private home.
- Eldercare Locator Administration for Community Living. Public service connecting older adults and families with local aging, transportation, home, and community resources.
- HUD Older Adult Home Modification Program U.S. Department of Housing and Urban Development. Program context for safe and accessible modifications that support eligible older adults aging in place.
Informational disclaimer
Informational disclaimer
This is an informational guide only and does not provide legal, financial, medical, professional, or official service advice.