Intro
What to Review Before Choosing Plastic Wall Cladding
Plastic wall cladding can describe narrow tongue-and-groove PVC planks, wide hygienic sheets, fiberglass-reinforced plastic panels, acrylic or decorative composite sheets, and systems with rigid or cellular cores. Those products may look similar in a room photograph while behaving differently when cut, fastened, exposed to heat, cleaned, or installed over an imperfect wall. The comparison should begin with the manufacturer's technical data sheet and installation manual for the exact product code, not with a material nickname.
Separate nominal panel dimensions from installed coverage. A plank's listed width may include a joint that reduces the visible coverage, while a sheet system may require expansion spacing, divider trims, corner profiles, sealant joints, or an intentional perimeter gap. Measure each wall in several places, note out-of-square corners, map switches and fixtures, and calculate from actual coverage. Confirm whether the manufacturer specifies batch matching because color and gloss can vary between production runs.
A plastic face does not solve a wet wall. EPA moisture guidance treats water management as a building-system issue: stop leaks, keep susceptible materials dry, drain or dry assemblies, and preserve the designed control layers. Cladding installed over damp gypsum, active mold, a plumbing leak, or corroding metal can conceal deterioration while leaving the source unchanged. Document the wall before installation and correct the cause before deciding whether the substrate can remain.
Quick Answer
Quick Answer: Plastic Wall Cladding
Plastic wall cladding is usually compared by material thickness, moisture resistance, finish, installation method, room fit, and cleaning needs. It can be practical for certain walls, but shoppers should review fire ratings, adhesive or fixing requirements, trim pieces, and whether the surface suits the intended room.
- Plastic Wall Cladding is best evaluated by comparing features, condition, fit, seller terms, total cost factors, and follow-up needs. This guide gives a clear overview, concise takeaways, and practical questions so readers can understand the main comparison factors without relying on exaggerated claims.
Key Takeaways
Key takeaways
Compare panel material, finish, thickness, installation method, and cleaning needs.
- Moisture resistance matters, but room ventilation and wall condition still need review.
- Check trims, corners, edges, adhesive, and substrate requirements before buying.
- Safety, code, or fire-rating questions may require qualified guidance.
Search
Looking for another topic?
Quick checklist
Quick comparison checklist
Identify the room, wall area, expected moisture, heat, impact, cleaning chemicals, and whether the surface is in a wet or dry location.
- Record panel composition, nominal thickness, actual coverage width, sheet or plank dimensions, joint profile, trims, and minimum order quantity.
- Inspect the substrate for active leaks, staining, softness, corrosion, mold, failed coatings, loose material, and flatness before covering it.
- Request fire-test and code documentation for the exact thickness, mounting, backing, adhesive, and use rather than relying on a generic Class A label.
- Calculate panels, trims, adhesive or fasteners, joint materials, waste allowance, delivery access, tools, wall repair, and future removable access.
Main factors to compare
How to compare plastic wall cladding as a complete wall system
Rigid PVC planks often use hollow or cellular profiles with interlocking edges. Their light weight and repeatable joints can simplify handling, but the profile affects screw placement, impact response, cut-edge finishing, and the ability to mount accessories. Solid PVC sheet is a different product: it may be thermoformed or welded in specialized settings and usually relies on a specified adhesive and joint treatment. Compare density, core design, surface layer, and edge detail rather than accepting PVC as a complete specification.
- Material construction
- Fire and code documents
- Substrate and moisture
PVC, FRP, acrylic-faced, and composite panels are not interchangeable
Fiberglass-reinforced plastic, commonly abbreviated FRP, generally uses a thermoset resin reinforced with fibers and may have a pebbled or smooth face. It can resist routine impact and washing in appropriate applications, yet sheets, trim, adhesive, substrate preparation, and joint spacing work together. Acrylic-faced and decorative composite panels may prioritize gloss, print depth, scratch appearance, or large-format seams. Ask whether the decorative face is integral, laminated, coated, or printed because repair and cleaning differ.
Compare verified thickness in inches or millimeters, mass per area when reported, maximum unsupported spacing, impact test information, dimensional-change instructions, and service-temperature limits. Do not infer strength from thickness alone: a hollow profile, solid sheet, foam core, and fiber-reinforced sheet distribute load differently. Obtain the current technical sheet and retain its revision date with the purchase record.
A flame-spread index is a test result, not a universal safety label
Building codes classify many interior wall and ceiling finishes using flame-spread and smoke-developed indices. ICC materials commonly describe Class A as flame spread 0–25, Class B as 26–75, and Class C as 76–200, with a smoke-developed index range of 0–450 for these classes. The permitted class depends on occupancy, location, construction, and adopted code. A residential powder room and a commercial exit corridor should not be evaluated from the same retail description.
ASTM E84 is a ten-minute comparative surface-burning test that reports flame-spread and smoke-developed indices under controlled conditions. ASTM explicitly states that the test does not measure heat transmission and does not by itself classify a material as noncombustible or represent every fire hazard in actual use. Mounting and backing matter. Ask for the full report or recognized evaluation showing the product thickness, specimen preparation, mounting method, joints, and substrate.
Adhesive, foam backing, furring cavities, decorative films, and field-applied coatings can change the assembly from the tested specimen. Where a supplier advertises Class A, confirm what was tested and whether the intended wall system matches. Local officials may ask for product identification and test reports. Heat-producing appliances, cooking areas, mechanical rooms, exits, and fire-resistance-rated assemblies need qualified code review rather than a generic cladding recommendation.
Flatness, dryness, adhesion, and hidden access determine whether the wall is ready
Map the existing wall material: painted gypsum board, cementitious backer, masonry, plywood, tile, metal, or another surface. Then check whether the cladding manufacturer permits direct application and names an adhesive, primer, mechanical fastener, or furring system. Glossy coatings, dust, curing compounds, soap residue, weak paint, and uneven tile can prevent full contact. A compatible adhesive does not compensate for a substrate that is loose or actively wet.
Use the substrate tolerances and moisture limits in the panel and adhesive documents. There is no responsible universal moisture reading for every wall because meters, materials, adhesives, and assemblies differ. Record the instrument, scale, location, date, and manufacturer limit when moisture testing is required. For masonry or new concrete, confirm curing and alkalinity requirements. For gypsum products, replace deteriorated material rather than trapping it behind an impervious face.
Plan access before closing the surface. Plumbing shutoffs, cleanouts, junction boxes, inspection points, and removable equipment may require code-compliant access panels. Mark framing and concealed services on photographs. If future removal would destroy a large sheet, consider panel layout or removable sections around service areas. Never bury an electrical box, plumbing cleanout, or required inspection point behind a continuous decorative panel.
Layout and installation
Panel sequence, movement gaps, and cut quality control the finished result
Produce a wall-by-wall layout before ordering. Place full panels at the most visible reference line, balance narrow end cuts where practical, and check where vertical joints meet fixtures, cabinets, or external corners. Measure ceiling and floor lines at several points. Large sheets require a safe path from delivery to the room and enough flat staging space to cut without bending or contaminating the adhesive surface.
Follow the specified expansion space, fastener slot, adhesive trowel, open time, working time, rolling pressure, and temperature range. These values belong to the exact system and should not be copied from another brand. Applying too much adhesive can telegraph ridges or slow curing; too little can leave voids. Rigidly pinning a panel that needs movement can produce buckling as temperature changes. Maintain lot and batch records when the appearance must match.
Cutouts need clearance and edge support described by the manufacturer. Drill inside corners when instructed rather than creating a sharp stress riser, and use tools that do not melt or chip the face. Protect the finished surface from abrasive debris during the rest of construction. Before acceptance, inspect joints under normal and raking light, press for hollow areas, confirm trims are seated, and photograph sealant and perimeter details.
Cleaning and durability
Service life depends on exposure, maintenance, joints, and replaceable parts
A washable claim does not mean resistance to every cleaner. Compare the approved pH range, disinfectant contact time, dilution, temperature, abrasive limits, stain list, and rinse instructions. Solvents, scouring pads, concentrated alkaline products, and heat can haze, soften, discolor, or crack some plastics. Test an inconspicuous area and follow the panel maker's cleaning bulletin rather than relying on a universal household recipe.
Durability should be evaluated through documented warranty years and exclusions, not a generic life expectancy. Record whether a one-, ten-, or twenty-five-year term covers only manufacturing defects or also color, cracking, delamination, and commercial use. Check whether labor, adhesive, trim, sealant, freight, and removal are excluded. A long material warranty can still leave most replacement cost with the owner.
Inspect joints, sealant, corners, impact zones, and penetrations on a regular schedule appropriate to the room. Loose trims, open seams, swelling substrate, staining, odor, or recurring condensation require investigation. Keep spare panels from the same batch only when the storage conditions are acceptable; long pieces can deform if leaned or overheated. Document cleaning products and repairs so a later failure can be evaluated against the instructions.
Ventilation and lifecycle
The wall finish must work with room ventilation, indoor air quality, and future removal
Impervious or low-permeance finishes can change how a wall dries. In bathrooms, laundries, kitchens, and other moisture-producing rooms, evaluate ventilation and source control separately from the panel. ASHRAE Standard 62.2 defines residential ventilation and local exhaust requirements at the system level. A glossy panel may be easier to wipe, but it does not replace exhaust performance or correct cold surfaces that repeatedly condense.
Adhesives, primers, sealants, and cleaning agents can contribute odors and volatile organic compounds during installation or curing. Review safety data, ventilation instructions, personal protective equipment, and occupancy restrictions for each product. Low-emitting claims should identify the test or certification. Do not assume that a panel described as low VOC also makes the required adhesive or sealant low emitting.
Plan end-of-use removal. Mechanically fastened planks may be easier to disassemble than fully bonded sheets, but cavities and fasteners add labor. Bonded panels can damage gypsum faces and create mixed-material waste. Ask whether offcuts or removed panels are accepted locally; a resin identification or recyclable claim does not establish that a local program will take construction material. Compare repairability and access along with the initial appearance.
Comparison Table
Plastic wall cladding system comparison
The face material is only one part of performance. Compare panel construction, actual coverage, mounting method, joint treatment, fire documentation, moisture exposure, cleaning chemistry, and replacement access as one system.
| Panel or system type | Technical comparison | Documents and site details to verify |
|---|---|---|
| Hollow or cellular PVC plank | Low mass and interlocking joints can simplify handling, while profile geometry affects impact, fastening, movement, and accessory mounting. | Exact thickness, actual coverage, joint profile, fastener method, movement gap, service temperature, fire report, trims, and cleaning limits. |
| Solid PVC hygienic sheet | A continuous washable face can reduce open joints, but performance depends on substrate preparation, adhesive coverage, welded or sealed joints, and penetrations. | Sheet thickness, adhesive and primer system, joint method, rolling procedure, substrate limits, fire documentation, approved disinfectants, and repair method. |
| Fiberglass-reinforced plastic sheet | Fiber reinforcement can support impact resistance in suitable applications; texture, resin, backing, and mounting remain product specific. | Panel grade, thickness, surface finish, adhesive, divider and corner trims, expansion spacing, test report, cut protection, and cleaning bulletin. |
| Acrylic-faced or decorative composite panel | Large-format decorative faces can reduce visible joints, while gloss, scratch appearance, thermal movement, and field repair require closer review. | Core and face construction, panel size, scratch and heat limits, edge finish, adhesive, joint spacing, lot matching, warranty, and replacement availability. |
| Mechanically fastened system | Fasteners or clips may support movement and later removal, but require framing, spacing, penetration, and trim details. | Approved fastener type, spacing, slot use, framing or furring, edge distance, concealed-service map, fire assembly, and access requirements. |
| Fully bonded sheet system | Full adhesive contact can create a clean surface, but removal and substrate repair may be extensive. | Substrate flatness and moisture, primer, trowel notch, coverage, open time, rolling pressure, curing conditions, compatibility, and warranty exclusions. |
Pros & Cons
Pros and cons of common comparison paths
Interlocking PVC planks
- Light pieces can be handled in smaller rooms
- Joint pattern can accommodate repeated wall dimensions
- Damaged runs may be locally replaceable in some systems
- More joints and trims to inspect
- Hollow profiles can limit accessory mounting
- Heat and movement limits are product specific
Large bonded sheets
- Fewer field joints
- Continuous washable face
- Useful for broad uninterrupted walls
- Substrate preparation is demanding
- Delivery and cutting need space
- Removal can damage the backing wall
FRP panel system
- Common technical documentation format
- Textured and smooth options
- Can suit impact and wash-down needs when specified correctly
- Trim and adhesive details remain visible
- Appearance is more utilitarian
- Fire and mounting data must match the assembly
Decorative acrylic or composite panel
- High-finish visual options
- Large printed or solid-color surfaces
- Reduced grout maintenance compared with tile
- Scratch and heat response varies
- Replacement color matching may be difficult
- Large-format fitting can increase labor
Questions to ask
Questions to answer before ordering plastic wall cladding
Record the product designation and ask for documents covering the exact panel, thickness, finish, adhesive, substrate, joint, and occupancy. A test report for a different thickness or mounting method should not be treated as proof for the proposed assembly.
- Is the panel intended for this room and moisture level?
- What trims, corners, adhesives, or fasteners are required?
- Does the wall need repair, leveling, or cleaning first?
- What cleaning products are safe for the finish?
- Are there fire, heat, or building-code considerations?
When to be careful
When to be careful / Risk notes
Availability, condition, features, and terms can change quickly.
- Read seller details, return policies, warranty language, and exclusions carefully.
- Do not assume discounts, examples, or listings apply to every location or situation.
- For safety-sensitive or technical questions, seek qualified guidance before acting.
FAQ
Frequently asked questions
What should I compare in plastic wall cladding?
Compare material thickness, finish, moisture resistance, installation method, trims, cleaning directions, and room suitability.
Is plastic wall cladding only for bathrooms?
No. It may be used in different rooms, but moisture, heat, wall condition, and safety requirements should guide the comparison.
Can I install wall cladding myself?
Some panels are DIY-friendly, but measuring, cutting, substrate condition, adhesive choice, and edge finishing still matter.
What hidden costs should I check?
Look for trims, adhesive, sealant, tools, delivery, waste, wall repair, and installation help.
When should I ask an installer?
Ask when walls are uneven, moisture is active, electrical or plumbing access is involved, or local rules may apply.
Related articles
More guides to compare
 compare
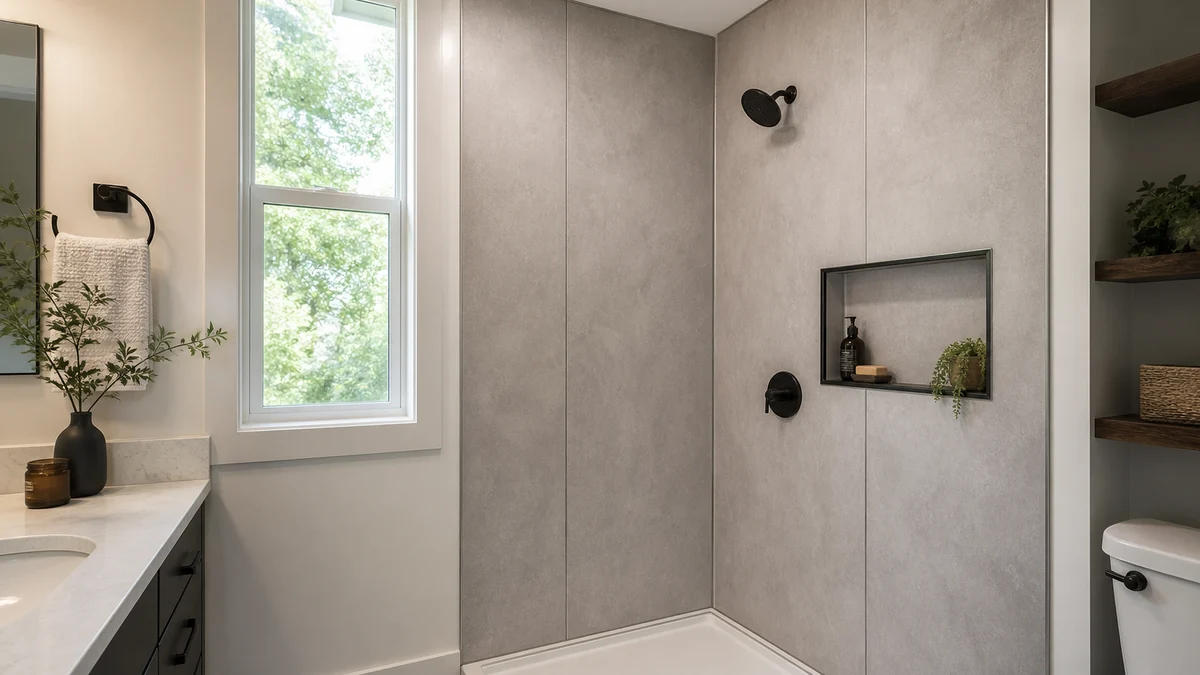
Bathroom Wall Panel Information
Bathroom wall panels are usually compared by moisture resistance, panel material, seam design, backing wall condition, installation method, cleaning needs, and trim details. Before choosing panels, review whether the system fits wet areas, how edges are sealed, and what maintenance is expected over time.
compare
Bathroom Wall Panel Information
Bathroom wall panels are usually compared by moisture resistance, panel material, seam design, backing wall condition, installation method, cleaning needs, and trim details. Before choosing panels, review whether the system fits wet areas, how edges are sealed, and what maintenance is expected over time.
 compare
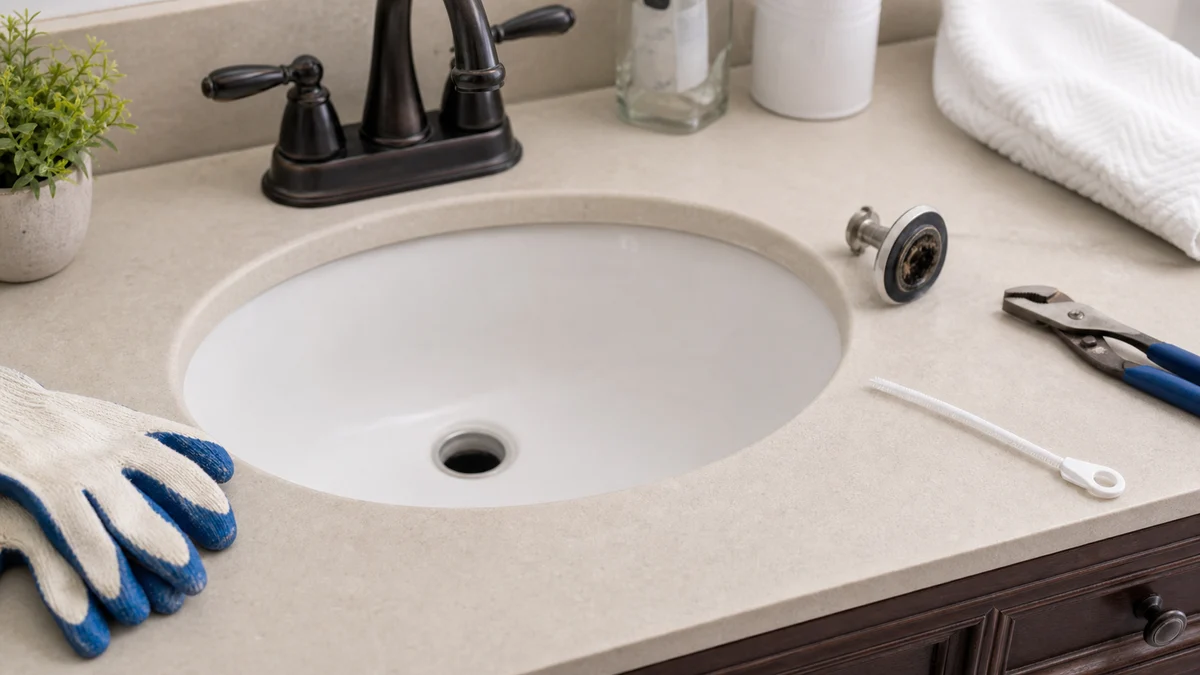
Bathroom Sink Drain Cleaning
Bathroom sink drain cleaning is usually compared by clog severity, slow-drain symptoms, trap access, product labels, tool choice, and when plumbing help is safer. Simple buildup may be manageable, but recurring clogs, leaks, sewer odor, or multiple slow drains should be treated more carefully.
compare
Bathroom Sink Drain Cleaning
Bathroom sink drain cleaning is usually compared by clog severity, slow-drain symptoms, trap access, product labels, tool choice, and when plumbing help is safer. Simple buildup may be manageable, but recurring clogs, leaks, sewer odor, or multiple slow drains should be treated more carefully.
 compare
Senior Carpet Cleaning Discounts
Senior carpet cleaning discounts are best compared by eligibility rules, service package details, room count, stain or odor add-ons, travel fees, scheduling, and whether the discount changes the final terms. Ask providers to explain what is included before assuming the lowest advertised price is the best fit.
compare
Senior Carpet Cleaning Discounts
Senior carpet cleaning discounts are best compared by eligibility rules, service package details, room count, stain or odor add-ons, travel fees, scheduling, and whether the discount changes the final terms. Ask providers to explain what is included before assuming the lowest advertised price is the best fit.
Evidence references
Sources used for this guide
These sources define moisture-control principles, residential wall-panel requirements, ventilation scope, and fire-test terminology. Local code editions and manufacturer instructions determine whether a particular product and assembly are acceptable.
- Moisture Control Guidance for Building Design, Construction and Maintenance U.S. Environmental Protection Agency. Building moisture-control principles for walls, materials, construction, and maintenance.
- 2024 International Residential Code: Chapter 7 Wall Covering International Code Council. Residential requirements addressing interior coverings, shower-area wall panels, manufacturer instructions, and referenced fire provisions.
- 2024 International Fire Code: Chapter 8 Interior Finish International Code Council. Interior finish and trim provisions referencing ASTM E84, UL 723, and NFPA 286 test paths.
- ASTM E84: Surface Burning Characteristics of Building Materials ASTM International. Scope and limitations of the comparative ten-minute flame-spread and smoke-developed index test.
- ANSI/ASHRAE Standard 62.2 Scope ASHRAE. Purpose and scope of residential ventilation and acceptable indoor-air-quality requirements.
- Volatile Organic Compounds' Impact on Indoor Air Quality U.S. Environmental Protection Agency. Consumer information on VOC sources, indoor concentrations, product labels, ventilation, and exposure reduction.
Informational disclaimer
Informational disclaimer
This is an informational guide only and does not provide legal, financial, medical, professional, or official service advice.